

Listing Courtesy of: MLS PIN / Listed By: Krista Julian, Coldwell Banker Realty
274 Western Avenue Gloucester, MA 01930
Active (5 Days)
$675,000 (USD)
OPEN HOUSE TIMES
-
OPENSun, Nov 812 noon - 1:30 pm
Description
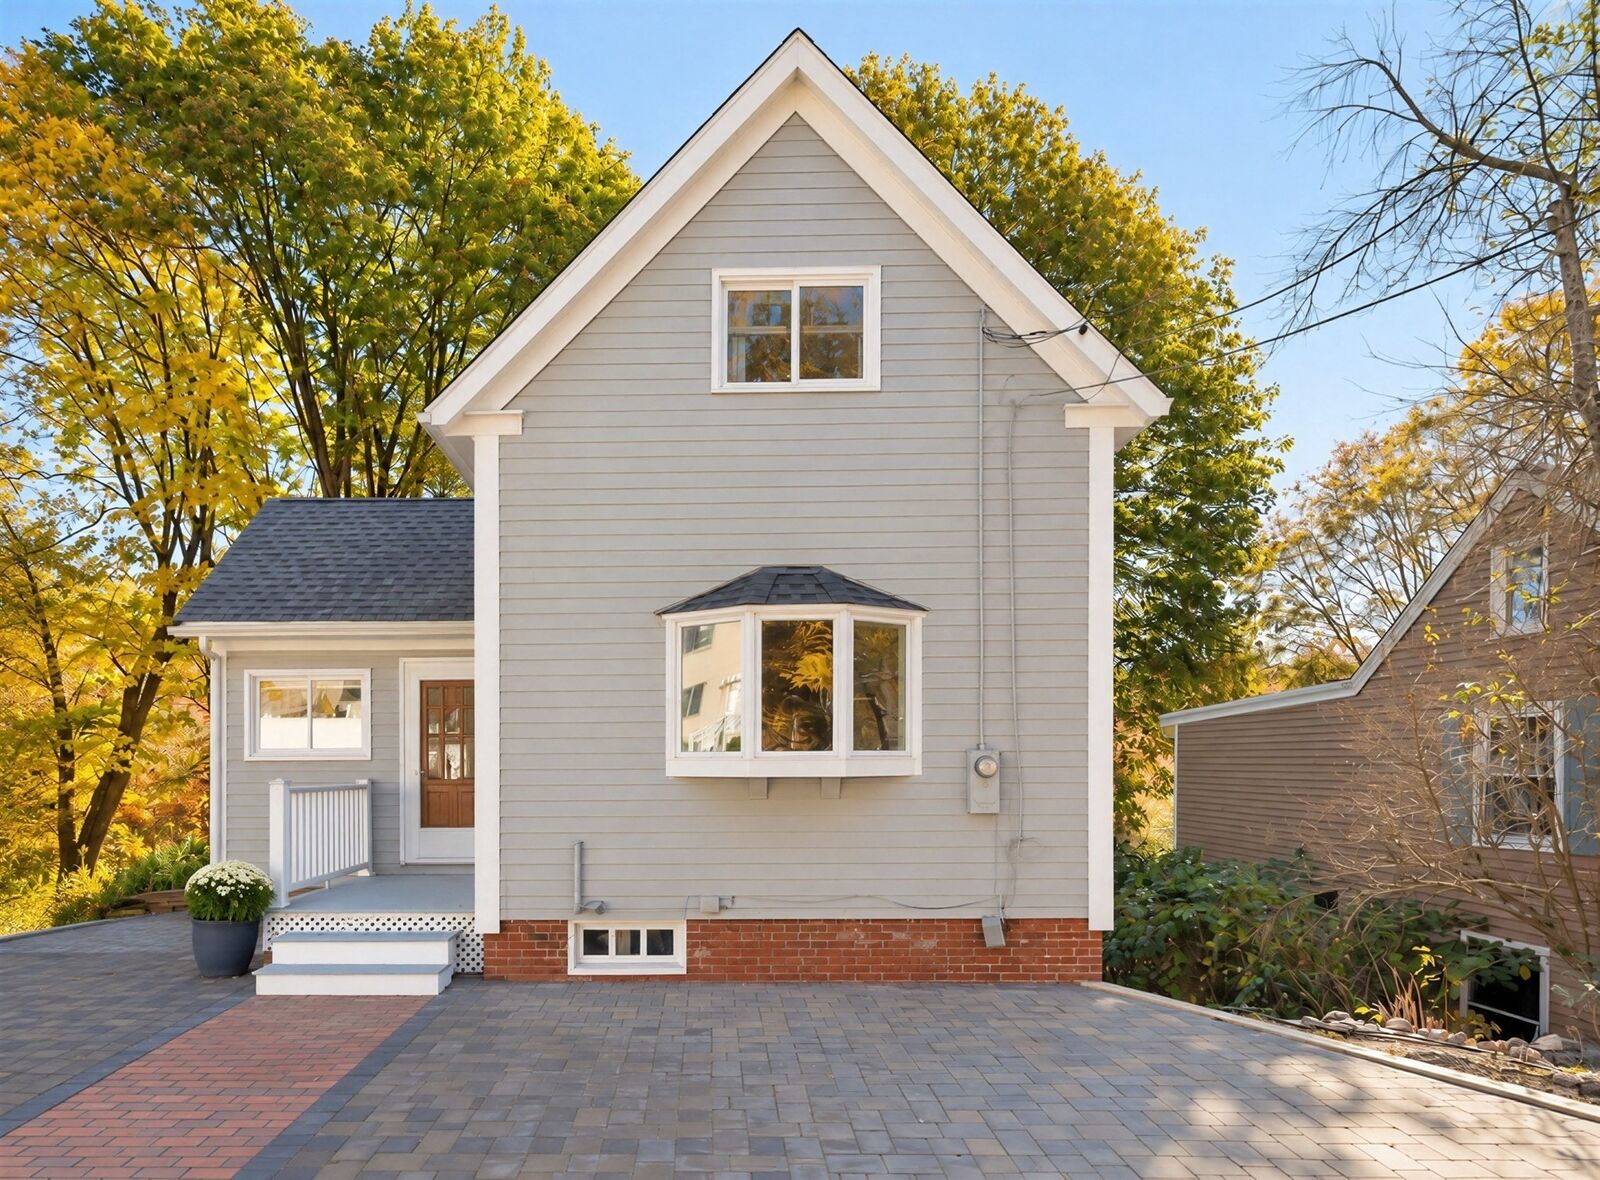
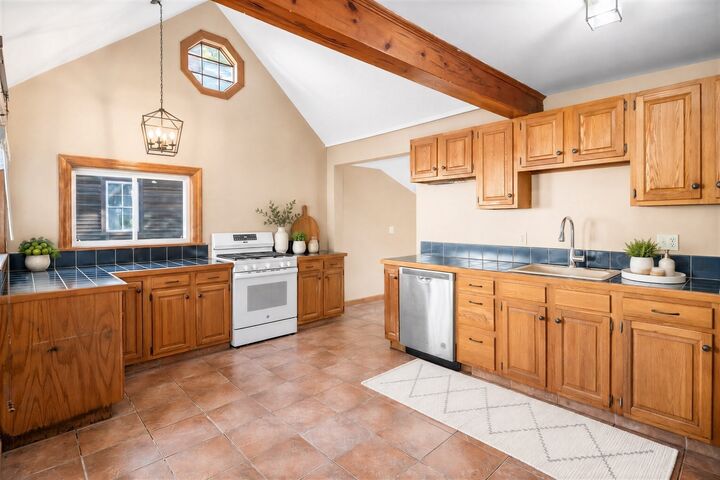
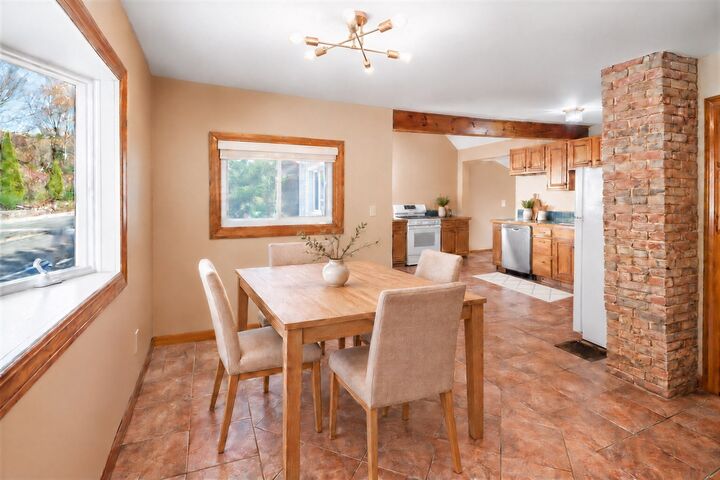
Welcome to 274 Western Avenue, a sun-filled home offering flexible living space across three floors and a beautiful connection to the outdoors. Vaulted ceilings, hardwood living room flooring and an abundance of windows create an airy, open feel throughout. The open-concept kitchen and living area are ideal for everyday living and entertaining, while the spacious deck overlooks a peaceful, wooded setting. The versatile floor plan provides options for a home office, visiting guests, or additional living and recreation space. A large, light-filled living room with direct access to the backyard adds even more room to relax and unwind. Recent improvements include a new roof, furnace, and appliances. Enjoy the best of Cape Ann living, with Stage Fort Park, scenic hiking trails at Ravenswood Park, beautiful beaches, waterfront dining, local shops, and Gloucester's vibrant arts, waterfront and restaurant scene nearby. Convenient access to Route 128 and commuter rail service makes this an ideal year-round home, a great investment property or perfect North Shore getaway.
MLS #:
73597192
73597192
Taxes
$4,522(2026)
$4,522(2026)
Lot Size
6,895 SQFT
6,895 SQFT
Type
Single-Family Home
Single-Family Home
Year Built
1920
1920
Style
Cottage
Cottage
Views
Scenic View(s)
Scenic View(s)
County
Essex County
Essex County
Listed By
Krista Julian, Coldwell Banker Realty
Source
MLS PIN
Last checked Nov 4 2026 at 2:12 PM GMT+0000
MLS PIN
Last checked Nov 4 2026 at 2:12 PM GMT+0000
Bathroom Details
Interior Features
- Range
- Refrigerator
- Dryer
- Washer
- Dishwasher
- Laundry: Washer Hookup
- Laundry: First Floor
- Windows: Screens
- Water Heater
Kitchen
- Exterior Access
- Flooring - Stone/Ceramic Tile
- Window(s) - Bay/Bow/Box
- Vaulted Ceiling(s)
- Open Floorplan
Lot Information
- Level
- Cleared
Property Features
- Fireplace: 0
- Foundation: Other
Heating and Cooling
- Oil
- Leased Propane Tank
- None
Basement Information
- Full
- Finished
- Walk-Out Access
- Interior Entry
Flooring
- Tile
- Hardwood
- Carpet
Exterior Features
- Roof: Shingle
Utility Information
- Utilities: Water: Public, Washer Hookup, For Gas Oven
- Sewer: Private Sewer
School Information
- Middle School: O'Maley Ms
- High School: Ghs
Parking
- Off Street
- Driveway
- Total: 2
Living Area
- 1,258 sqft
Location
Estimated Monthly Mortgage Payment
*Based on Fixed Interest Rate withe a 30 year term, principal and interest only
Listing price
Down payment
%
Interest rate
%Mortgage calculator estimates are provided by Coldwell Banker Real Estate LLC and are intended for information use only. Your payments may be higher or lower and all loans are subject to credit approval.
Disclaimer: The property listing data and information, or the Images, set forth herein wereprovided to MLS Property Information Network, Inc. from third party sources, including sellers, lessors, landlords and public records, and were compiled by MLS Property Information Network, Inc. The property listing data and information, and the Images, are for the personal, non commercial use of consumers having a good faith interest in purchasing, leasing or renting listed properties of the type displayed to them and may not be used for any purpose other than to identify prospective properties which such consumers may have a good faith interest in purchasing, leasing or renting. MLS Property Information Network, Inc. and its subscribers disclaim any and all representations and warranties as to the accuracy of the property listing data and information, or as to the accuracy of any of the Images, set forth herein. © 2026 MLS Property Information Network, Inc.. 11/4/26 06:12
